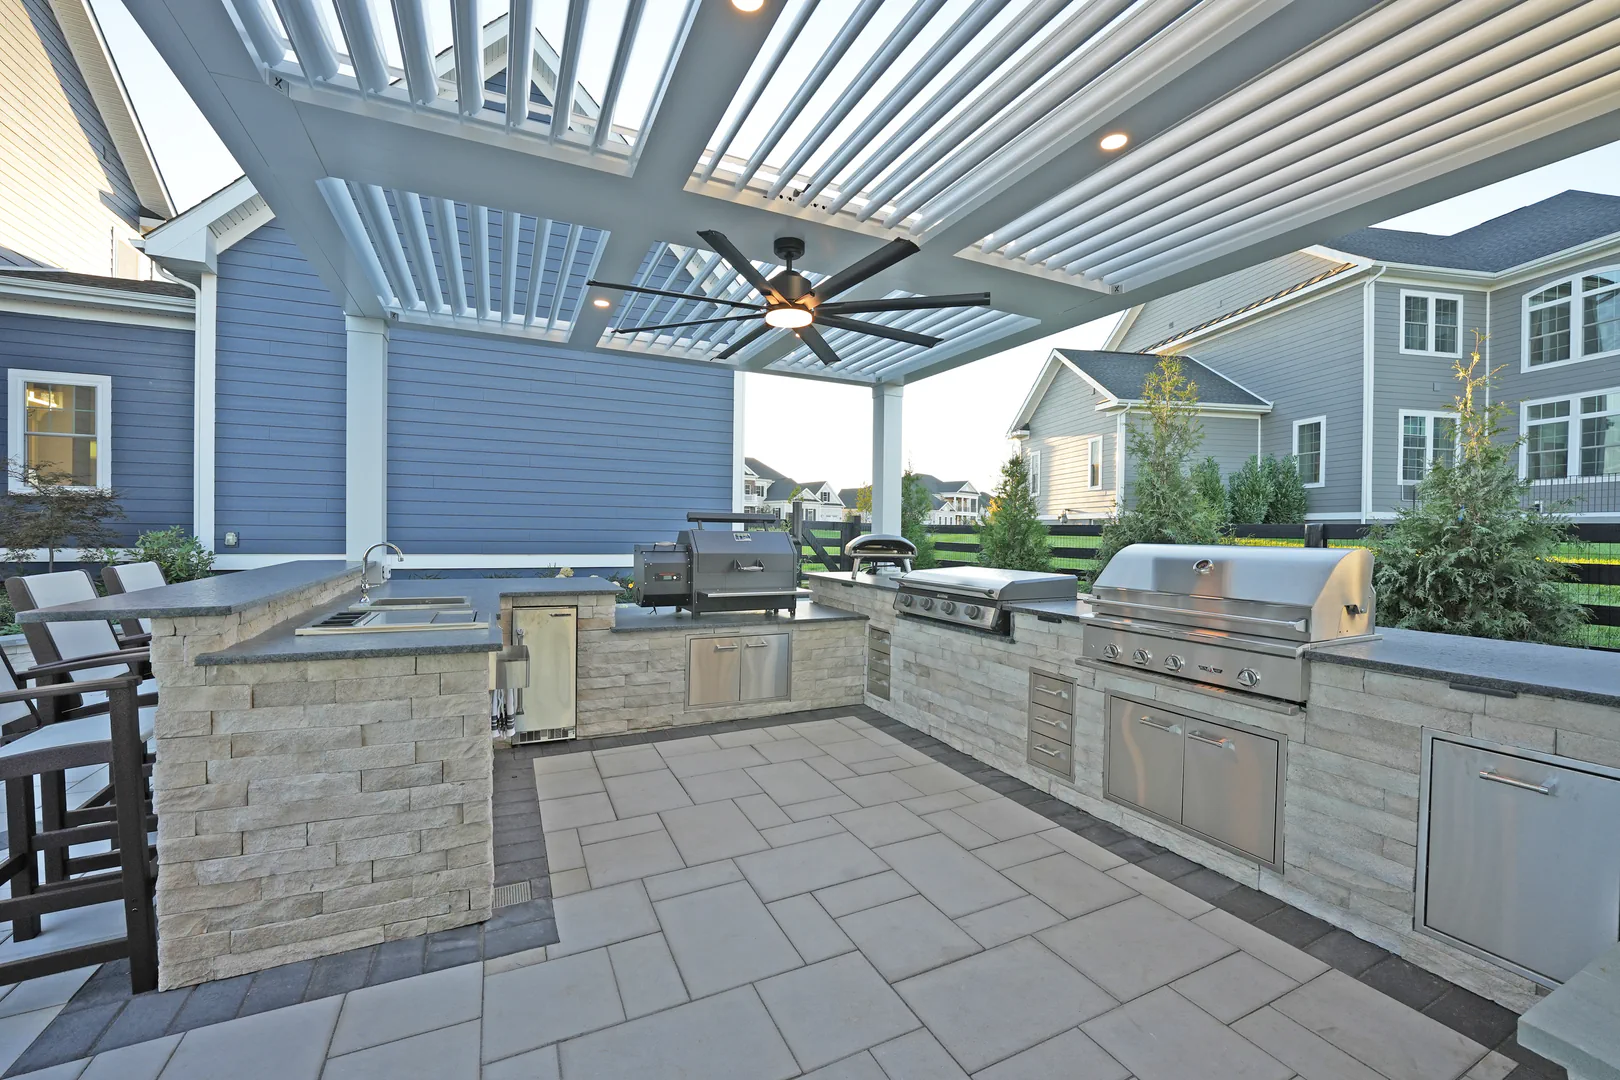
Covered Porch Contractor and Builder in Northern Virginia
xScape, a covered porch contractor in Northern Virginia, designs and builds covered porches, giving homeowners a roofed place to sit, dine, and gather. Porch depth, roof height, and the position of doors and windows help determine what fits your home.
Keep the sides open for views and airflow, and select decking, railings, and ceiling finishes together. A dining table can sit beneath the roof while stairs lead to an uncovered patio or pool area.
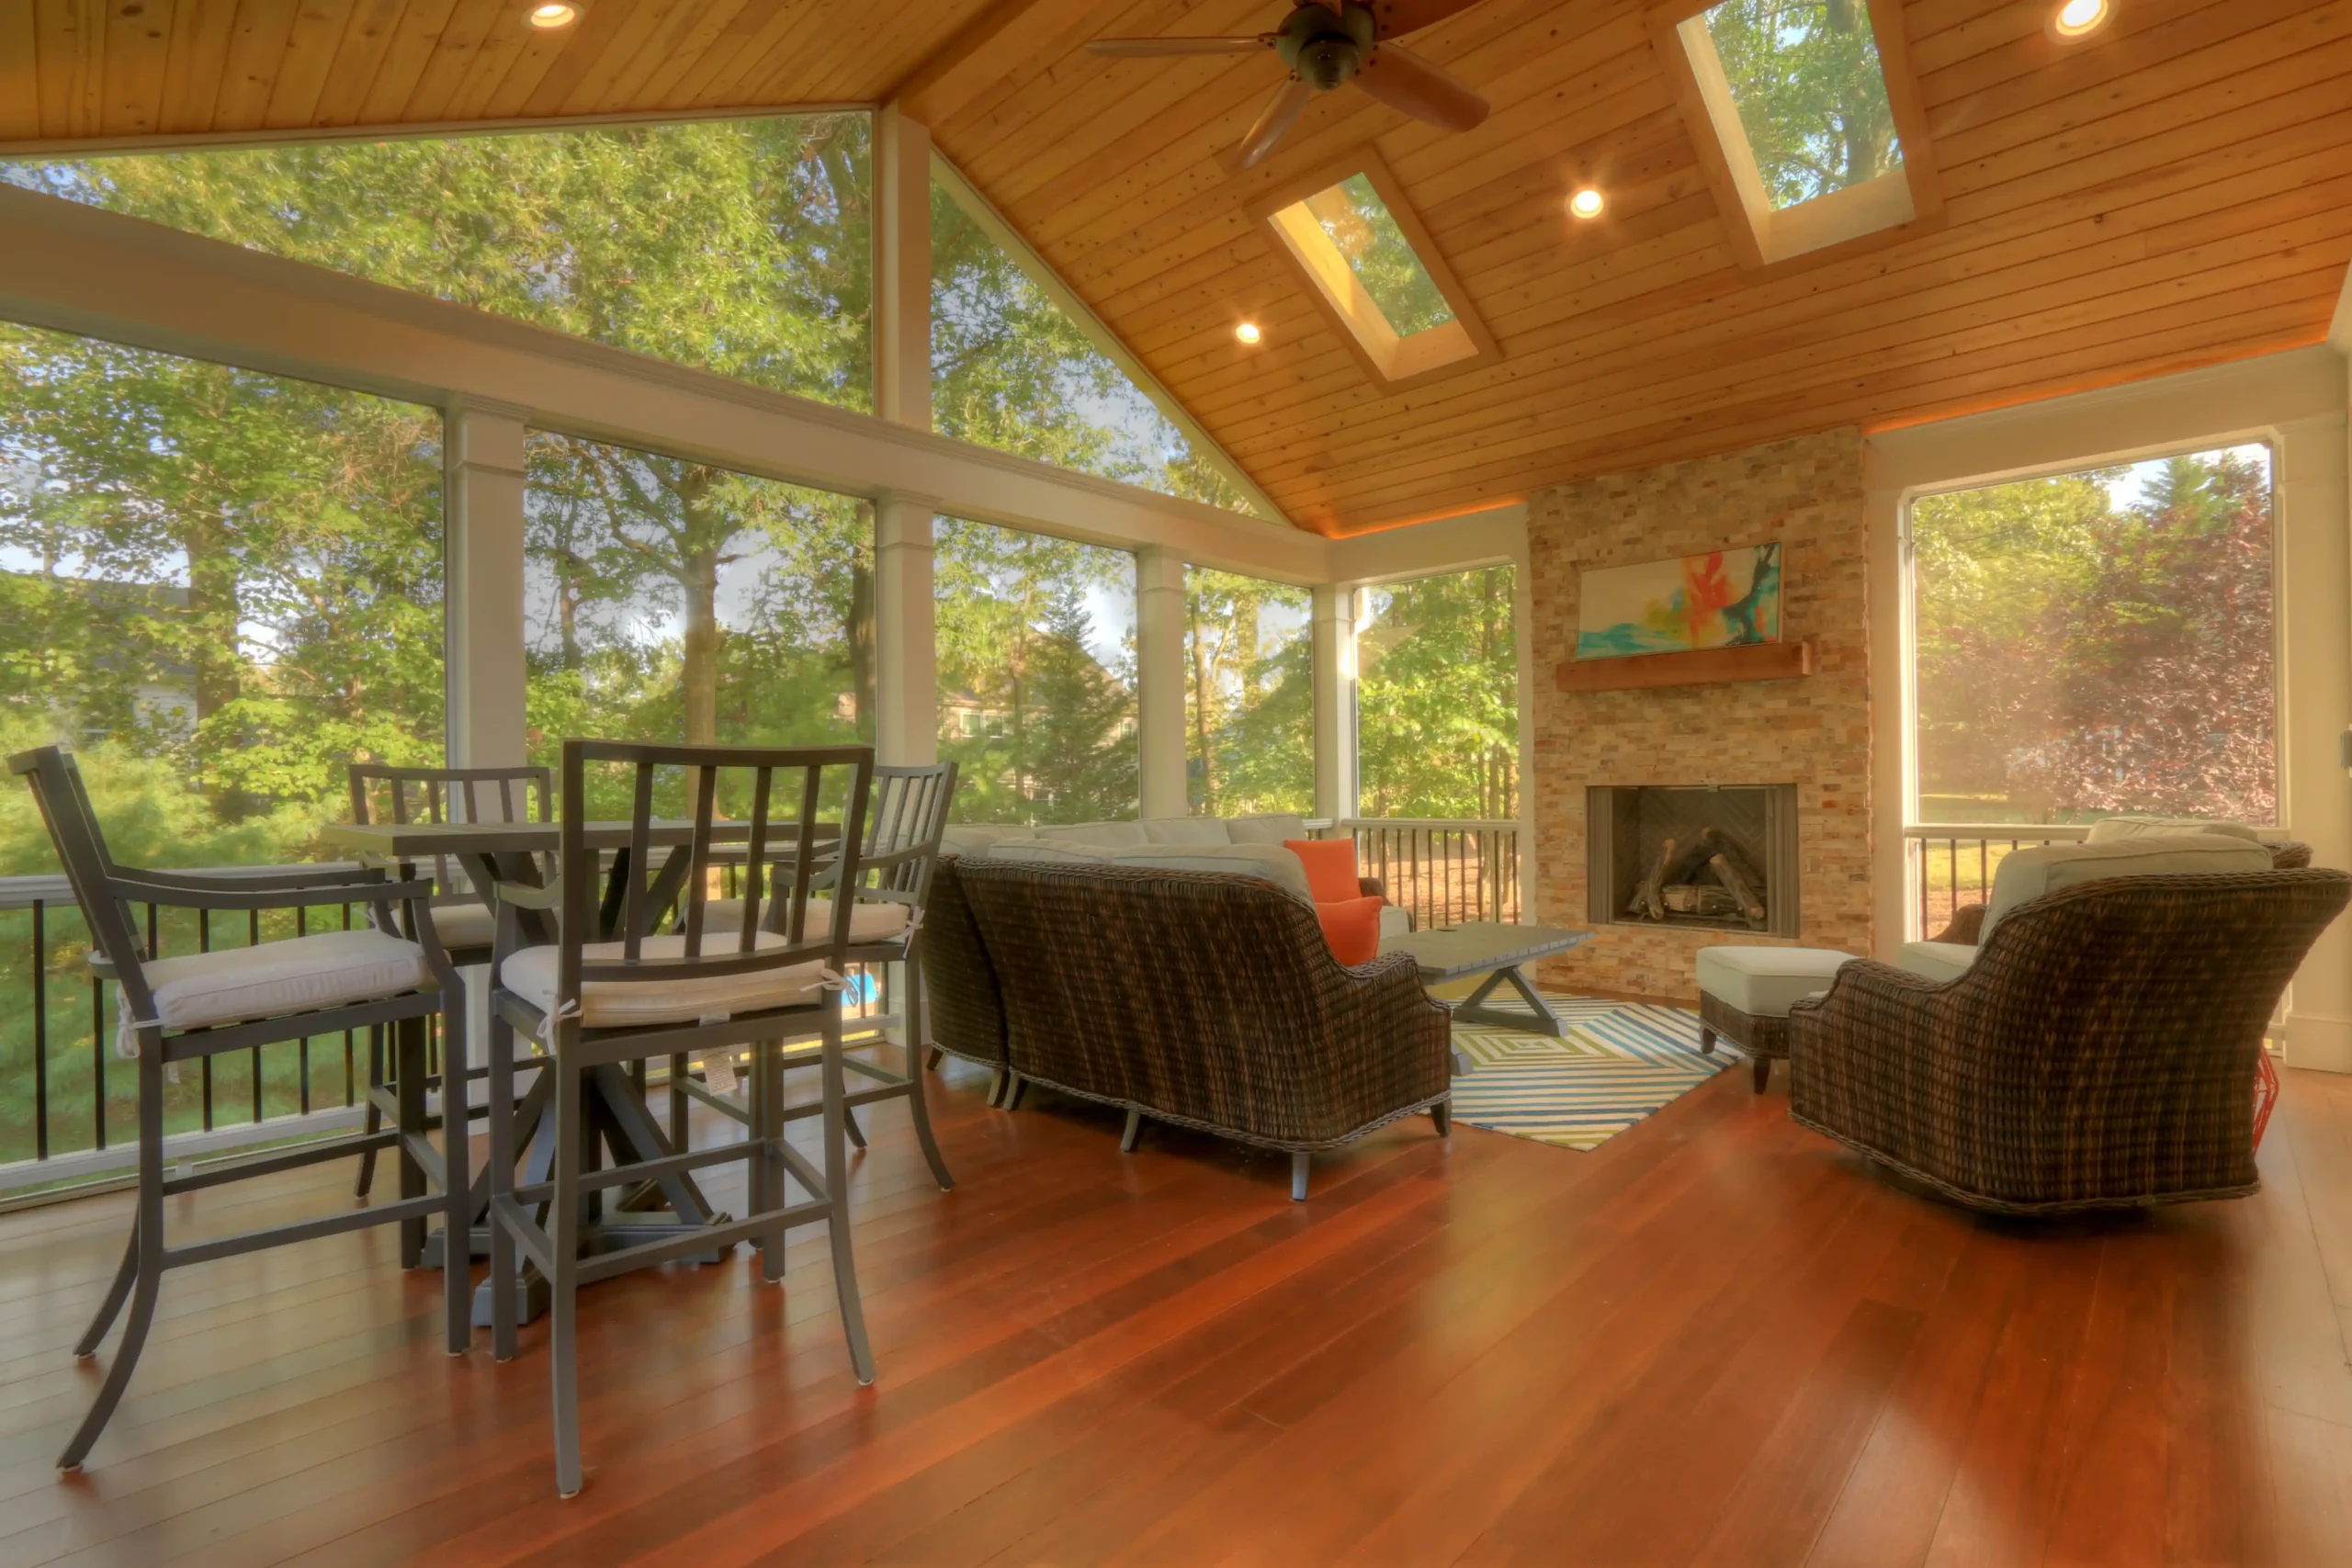
A porch roof must connect with the house while accounting for nearby windows and existing rooflines. xScape, a covered porch company in Northern Virginia, considers gable, hip, and single-slope designs, along with ceiling height, finish materials, and the space below.
Roof Shapes: Gable, hip, or single-slope configurations selected around the home’s architecture and available attachment height.
Roofing Materials: Shingle or metal roofing options considered alongside the existing house and porch design.
Wood Ceilings: Tongue-and-groove boards for a wood finish overhead, with profiles and colors selected during design.
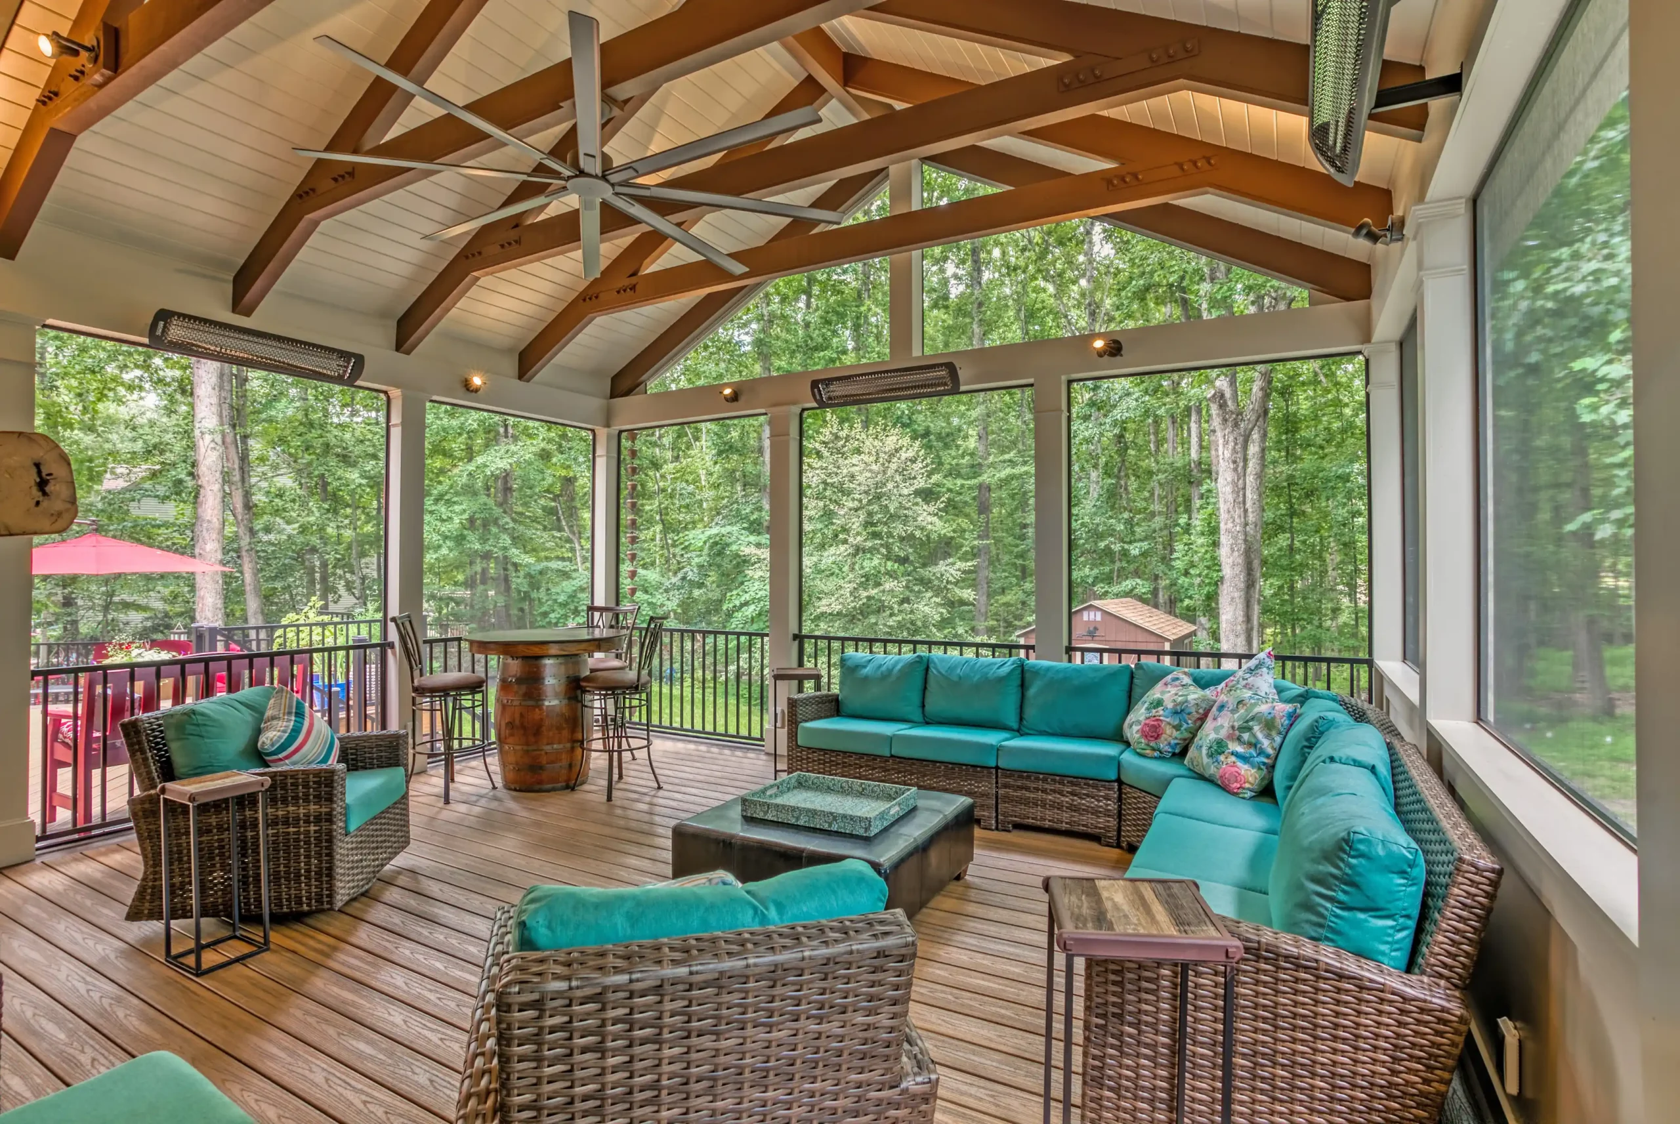
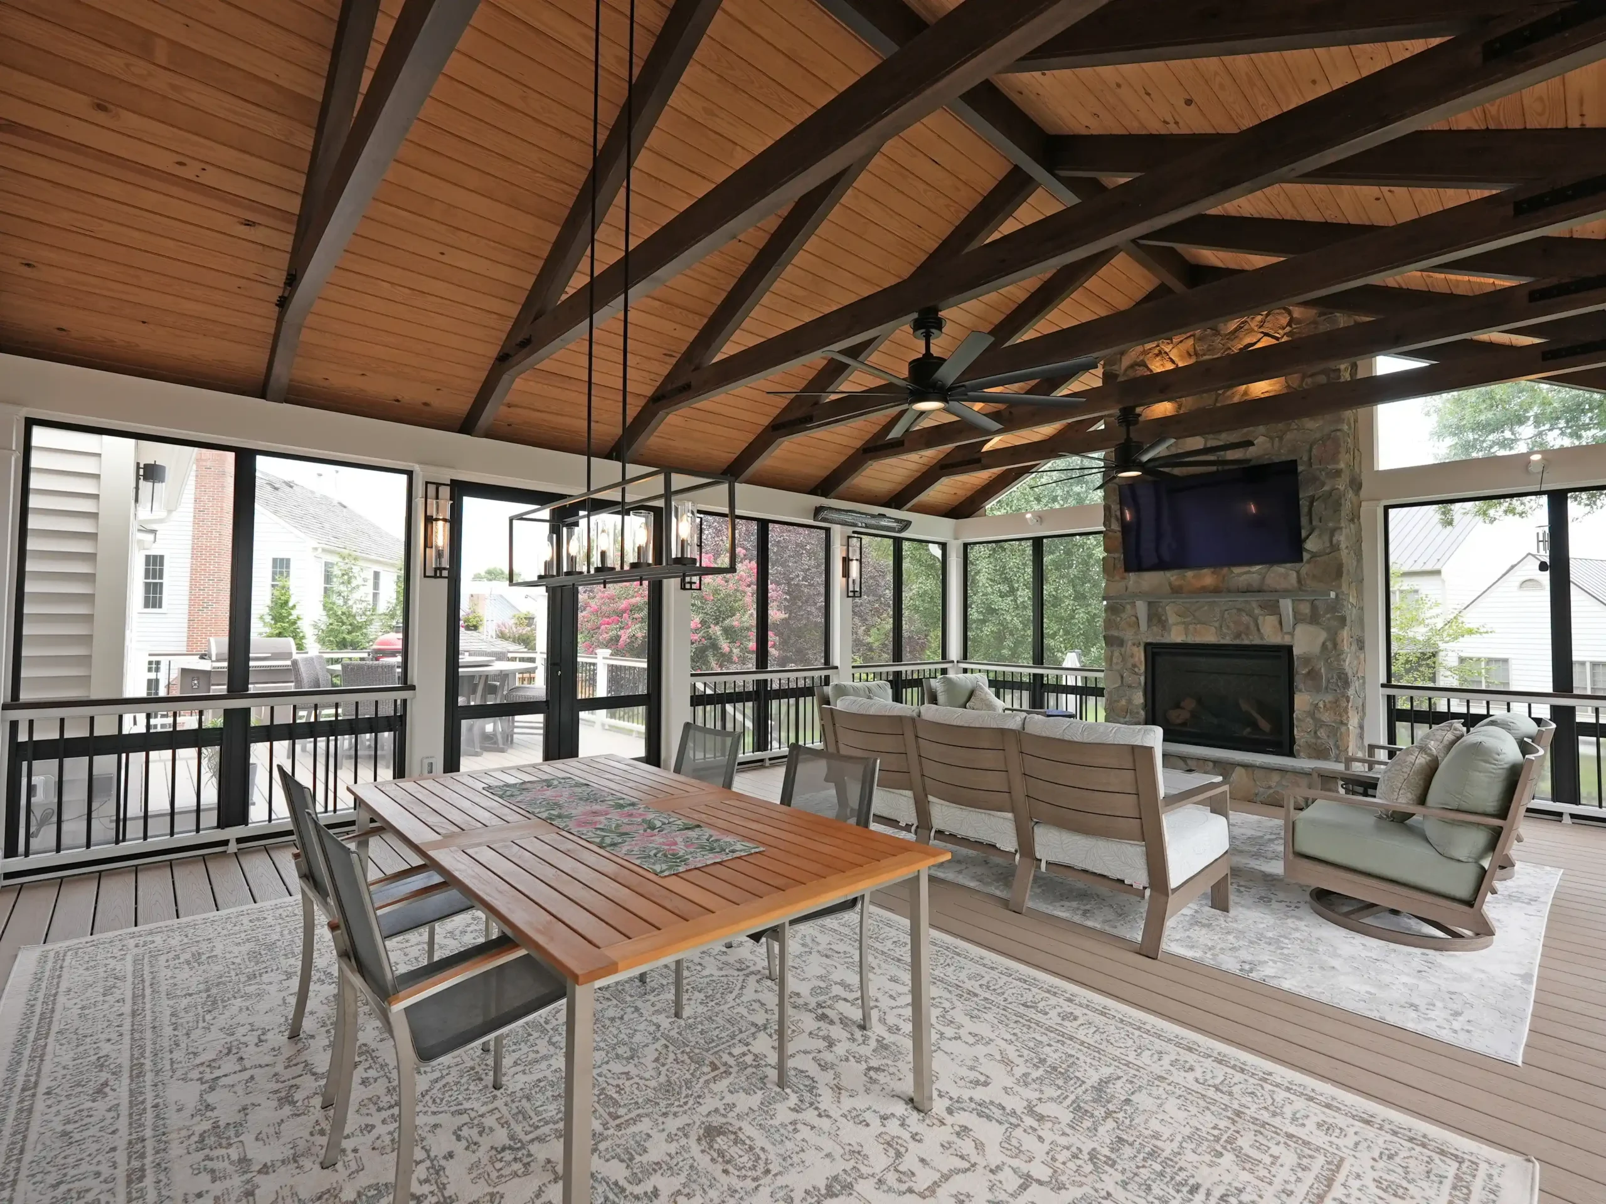
Ceiling Construction: Exposed rafters with overhead wood boards, or a finished ceiling beneath the framing to conceal wiring.
Porch Flooring, Trim & Railings
Flooring choices affect upkeep, while railing placement influences views from a seated position. Covered porch construction in Northern Virginia, can include composite or hardwood decking, coordinated trim, and railing systems suited to the porch’s elevation.
Composite Decking: TimberTech/AZEK and Trex selections for porch floors and connecting deck areas.
Hardwood Decking: Ipe and mahogany options for homeowners who prefer natural wood underfoot.
Trim Details: Versatex trim options for finishing columns, beams, and exposed edges.
Railing Systems: Keylink aluminum railings and other available designs coordinated with stairs and sightlines.
Lighting, Fans & Outdoor Heating
Reading, serving dinner, and walking down porch steps call for different lighting locations. Electrical planning also establishes where fans, outlets, and heaters belong before the ceiling and trim are installed.
Porch Lighting: Recessed fixtures and wall lighting positioned around seating, dining, and doorways.
Ceiling Fans: Outdoor-rated fans located to circulate air over gathering areas.
Outdoor Heating: Bromic and Infratech heater options evaluated for the covered area’s dimensions and mounting clearances.
Outlets & Step Lighting: Power near intended furniture locations, with lighting for stairs leading to the yard or patio.
Two Decades of Porch & Deck Experience
Owner Josh Desilets and the xScape team have served Northern Virginia for more than two decades. Formerly Deckscapes of Virginia, a covered porch builder in Northern Virginia, the company, combines in-house design and estimating with specialized construction teams overseen by a primary project manager.
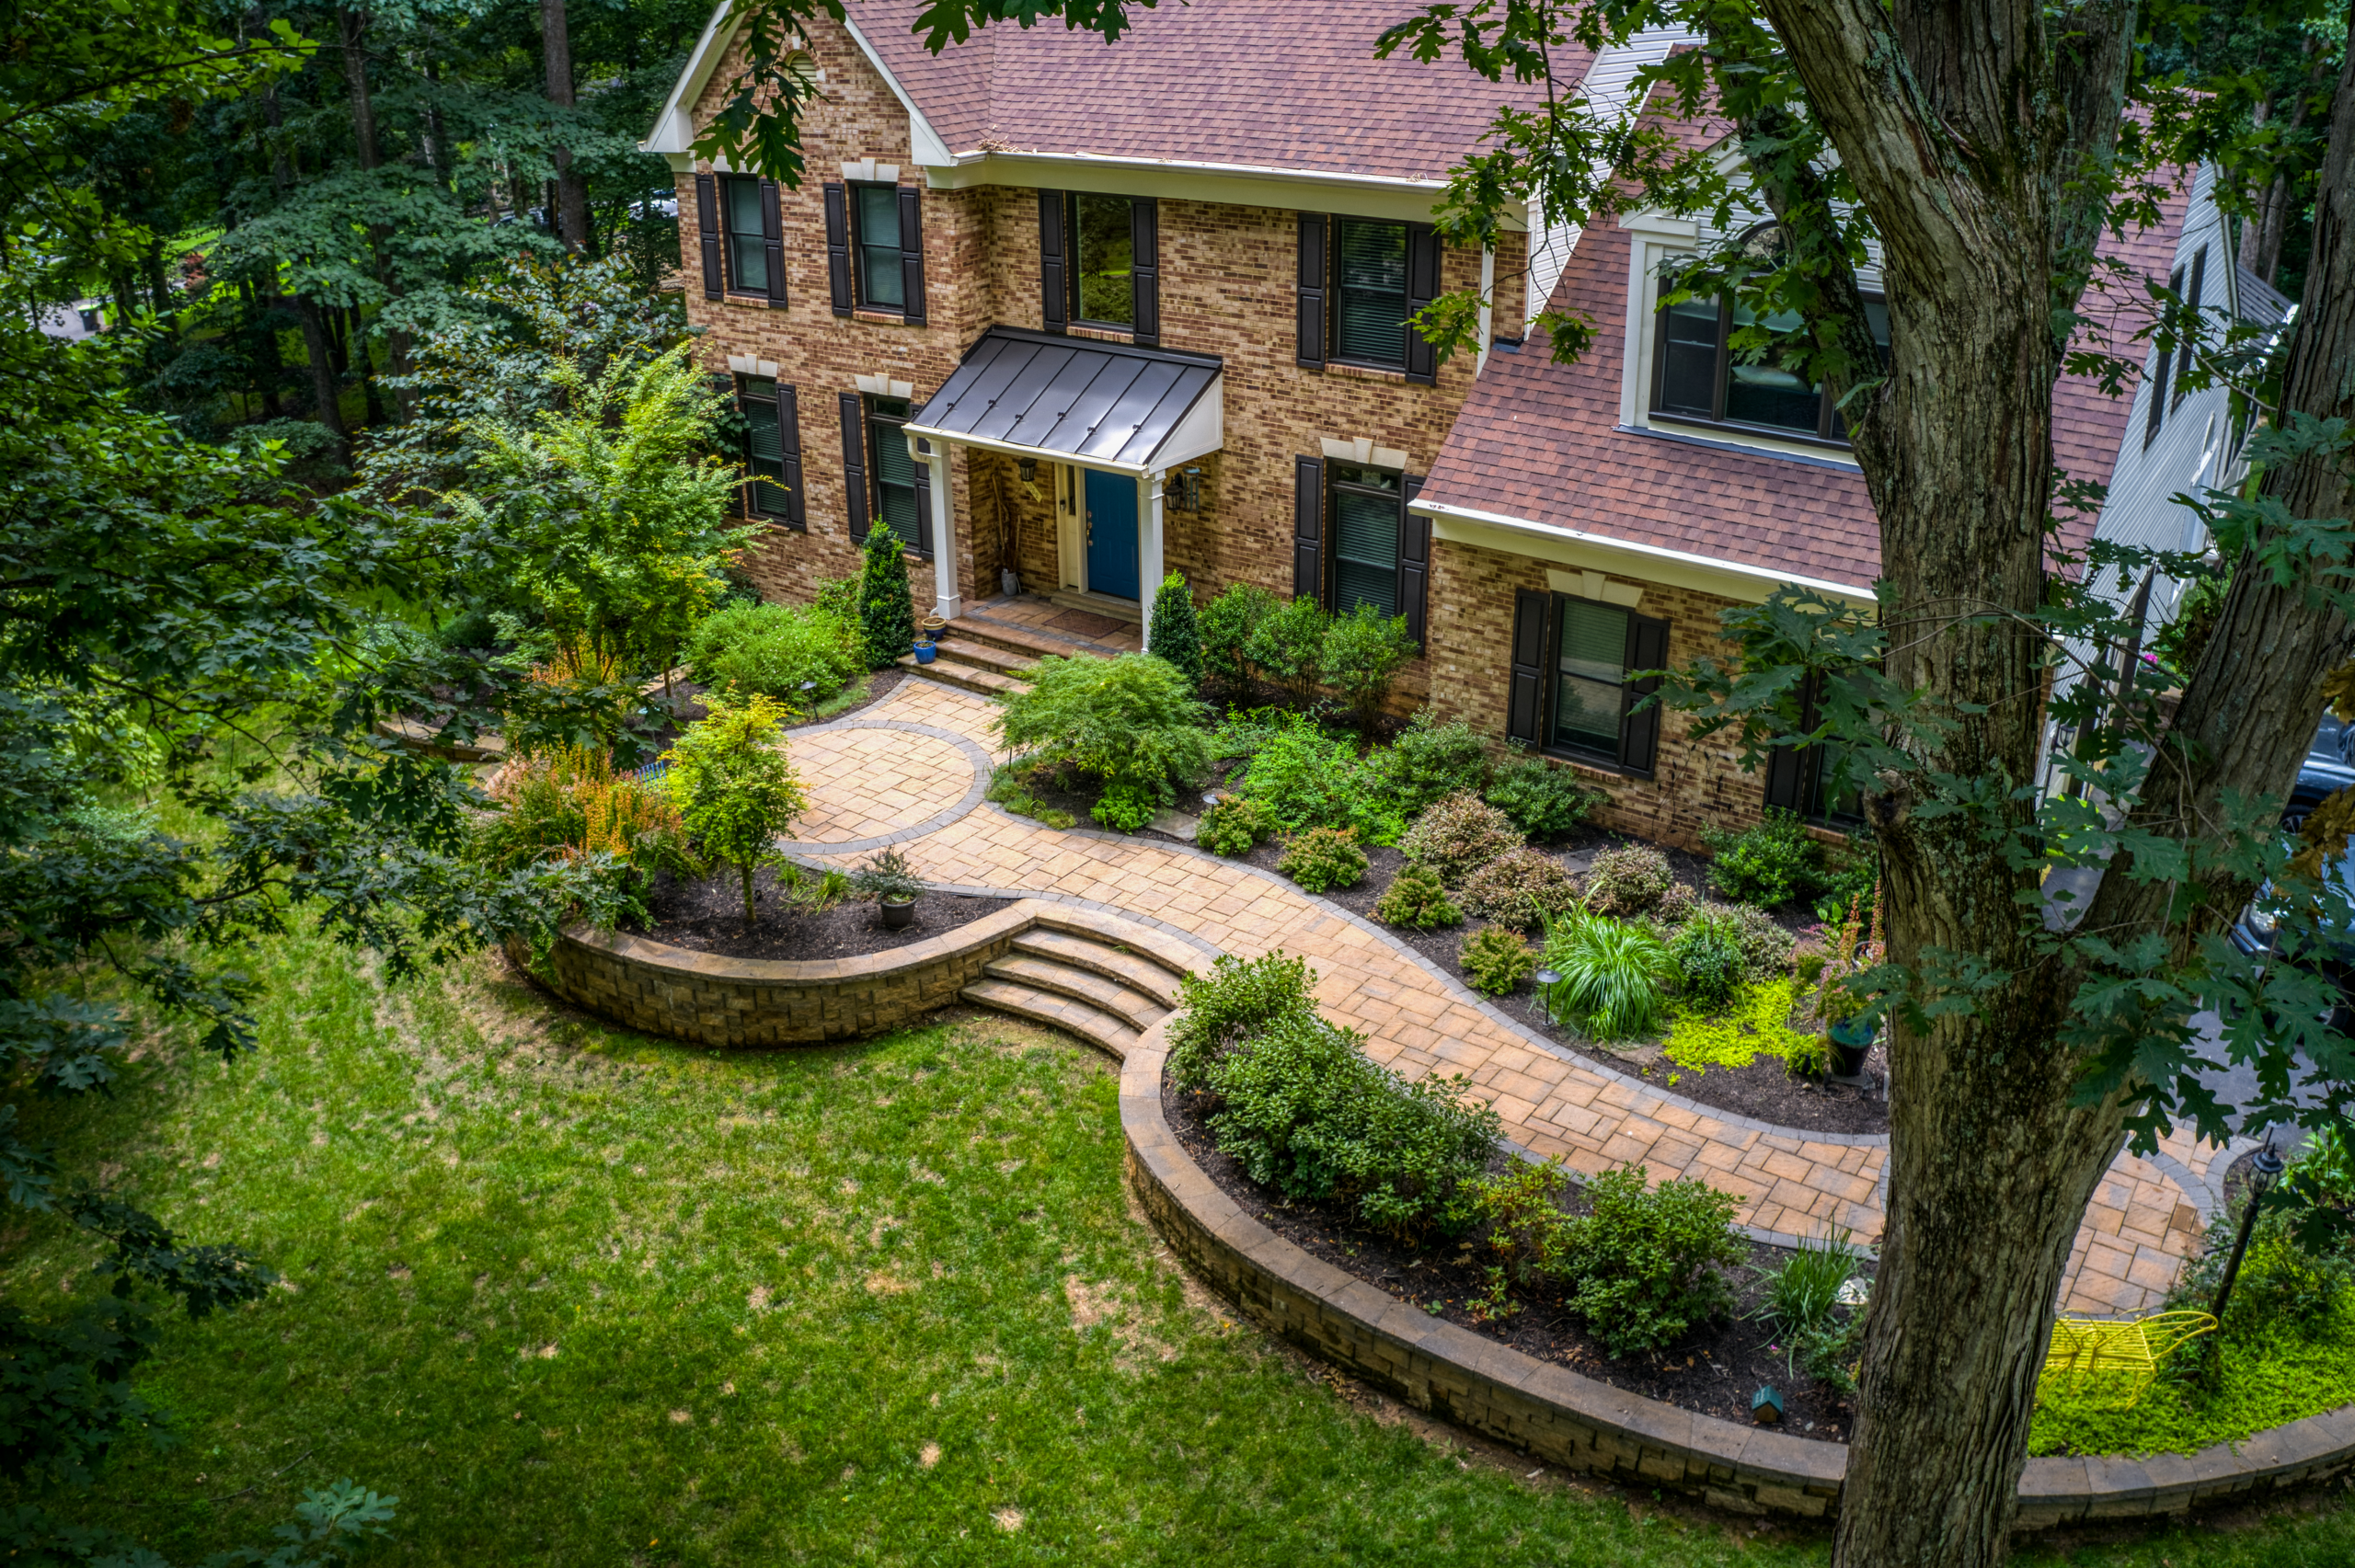
From historic town centers to quiet acreage subdivisions, local geography guides how we handle site prep, local codes, and HOA requirements across the region.
What is the difference between a covered porch and a screened porch?
A covered porch has a solid roof and open sides, giving you direct access to the surrounding yard or deck. A screened porch adds screening around the perimeter to help keep insects out. Choose based on whether open views and access or insect protection matter most for your seating area.
Can I add a roof over my existing deck?
Possibly, but the deck’s current condition doesn’t indicate whether it can support a porch roof. We need to evaluate the framing, foundations, and proposed connection to the house. xScape can review the existing structure and explain whether the project scope should include reinforcement or rebuilding.
Will a covered porch make the room behind it darker?
It can, depending on the porch’s depth, roof shape, and the position of existing windows. A deeper roof generally blocks more sky from the adjoining room’s view. Consider indoor daylighting during design rather than choosing porch dimensions solely based on the backyard.
How should I choose between a gable and a single-slope roof?
A gable roof has two sloping sides and can allow a vaulted ceiling beneath the ridge. A single-slope roof pitches in one direction, with its height constrained by where it meets the house. Existing windows, rooflines, and the desired ceiling height help narrow the choice.